Capped Curtain Wall Systems
The classic curtain wall of aluminium, steel and glass with strong horizontal and vertical lines: widely used, economical and easy to produce.
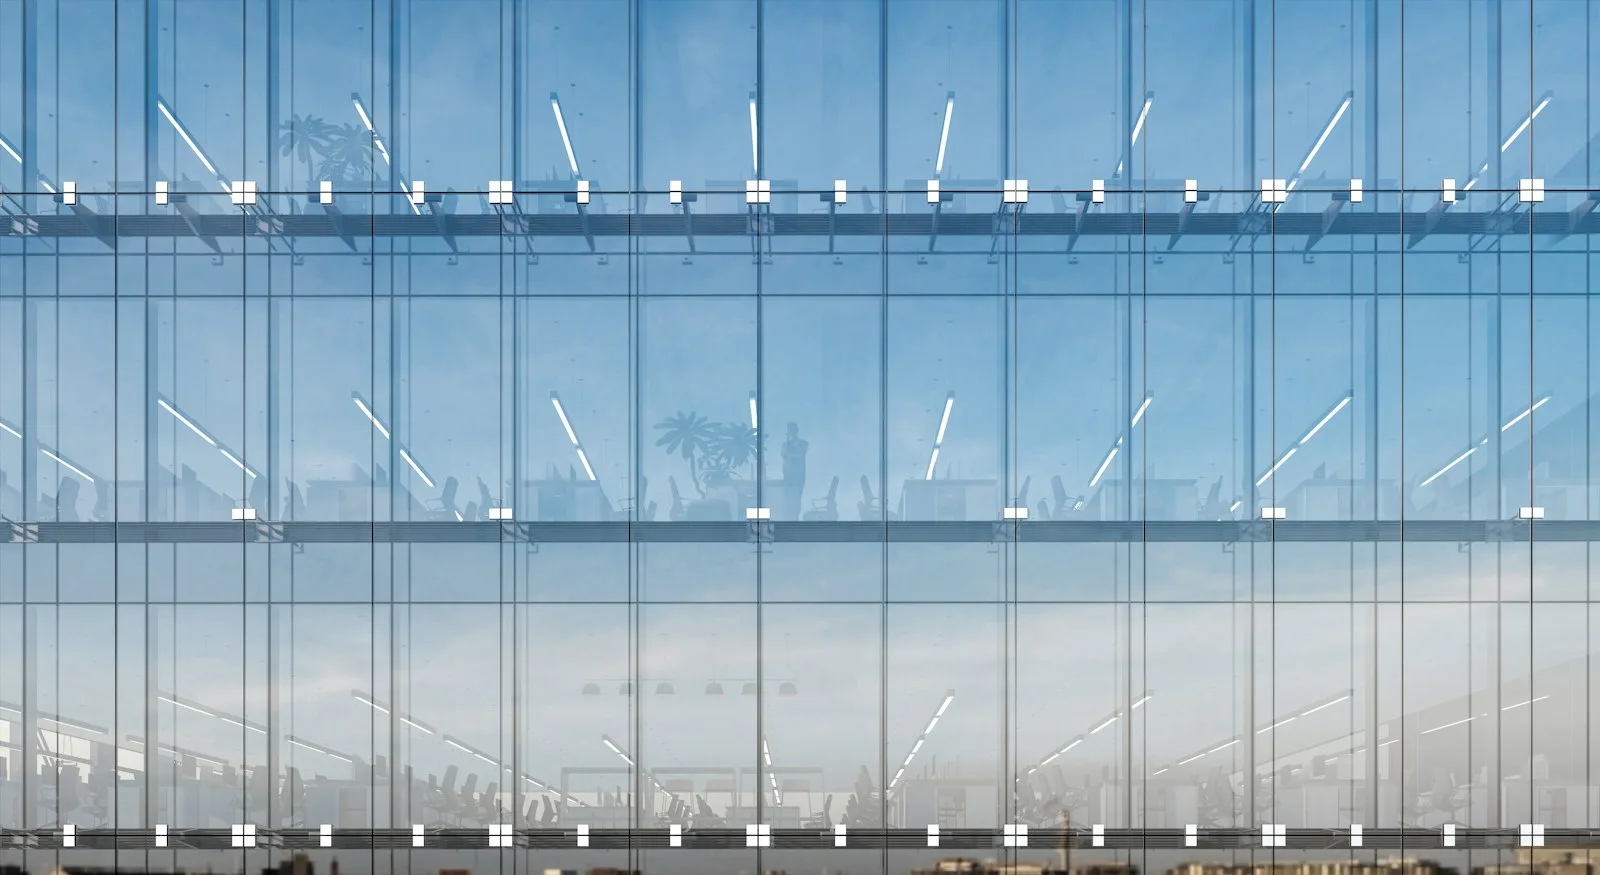
A capped curtain wall brings aluminium, steel and glass together. It combines technology with an economical solution and, with its strong horizontal and vertical lines, is a staple of contemporary architecture.
Capped curtain walls are the longest-established system, so they are widely used and easy to produce. Because they are also common in Türkiye, they can be built at lower cost.
The system is formed by fixing aluminium mullions to the reinforced-concrete slab at each floor with steel or aluminium anchors. Storey height and wind load determine the cross-section of the mullion; the cross-section of the transom depends on the glass load and its span. Where the moment of inertia (Ix) of the aluminium mullion is not sufficient for the height, steel reinforcement is added, and the steel is covered with an aluminium cap for a clean look.
Structural calculations take into account the geometry of the building, local wind speeds, the spacing of the vertical members and the weight of the glass; the facade is then built with mullions and transoms whose moment of inertia exceeds the calculated value. Insulating glass units made for the facade are installed, and the joints between them are closed with horizontal and vertical cap profiles. Specially designed EPDM glazing and sealing gaskets in the inner and outer gasket grooves provide thermal and water tightness.
Leaving out either the horizontal or the vertical caps gives a semi-capped system; instead of the cap, the joint is closed with a gasket or with silicone, depending on the system. Where natural ventilation is needed, concealed outward-opening vents or standard inward-opening windows can be integrated.
Features
- A range of decorative caps
- Striking, modern facades with profiles for standard and special angles
- Drainage (condensation) channel for air and water discharge
- Building heights up to 100 metres
- Glass build-ups from 6 to 50 mm
- All gaskets in EPDM for a long service life
- Practical, trouble-free details
- Frame thermal transmittance (Uf): 6.8 W/m²K