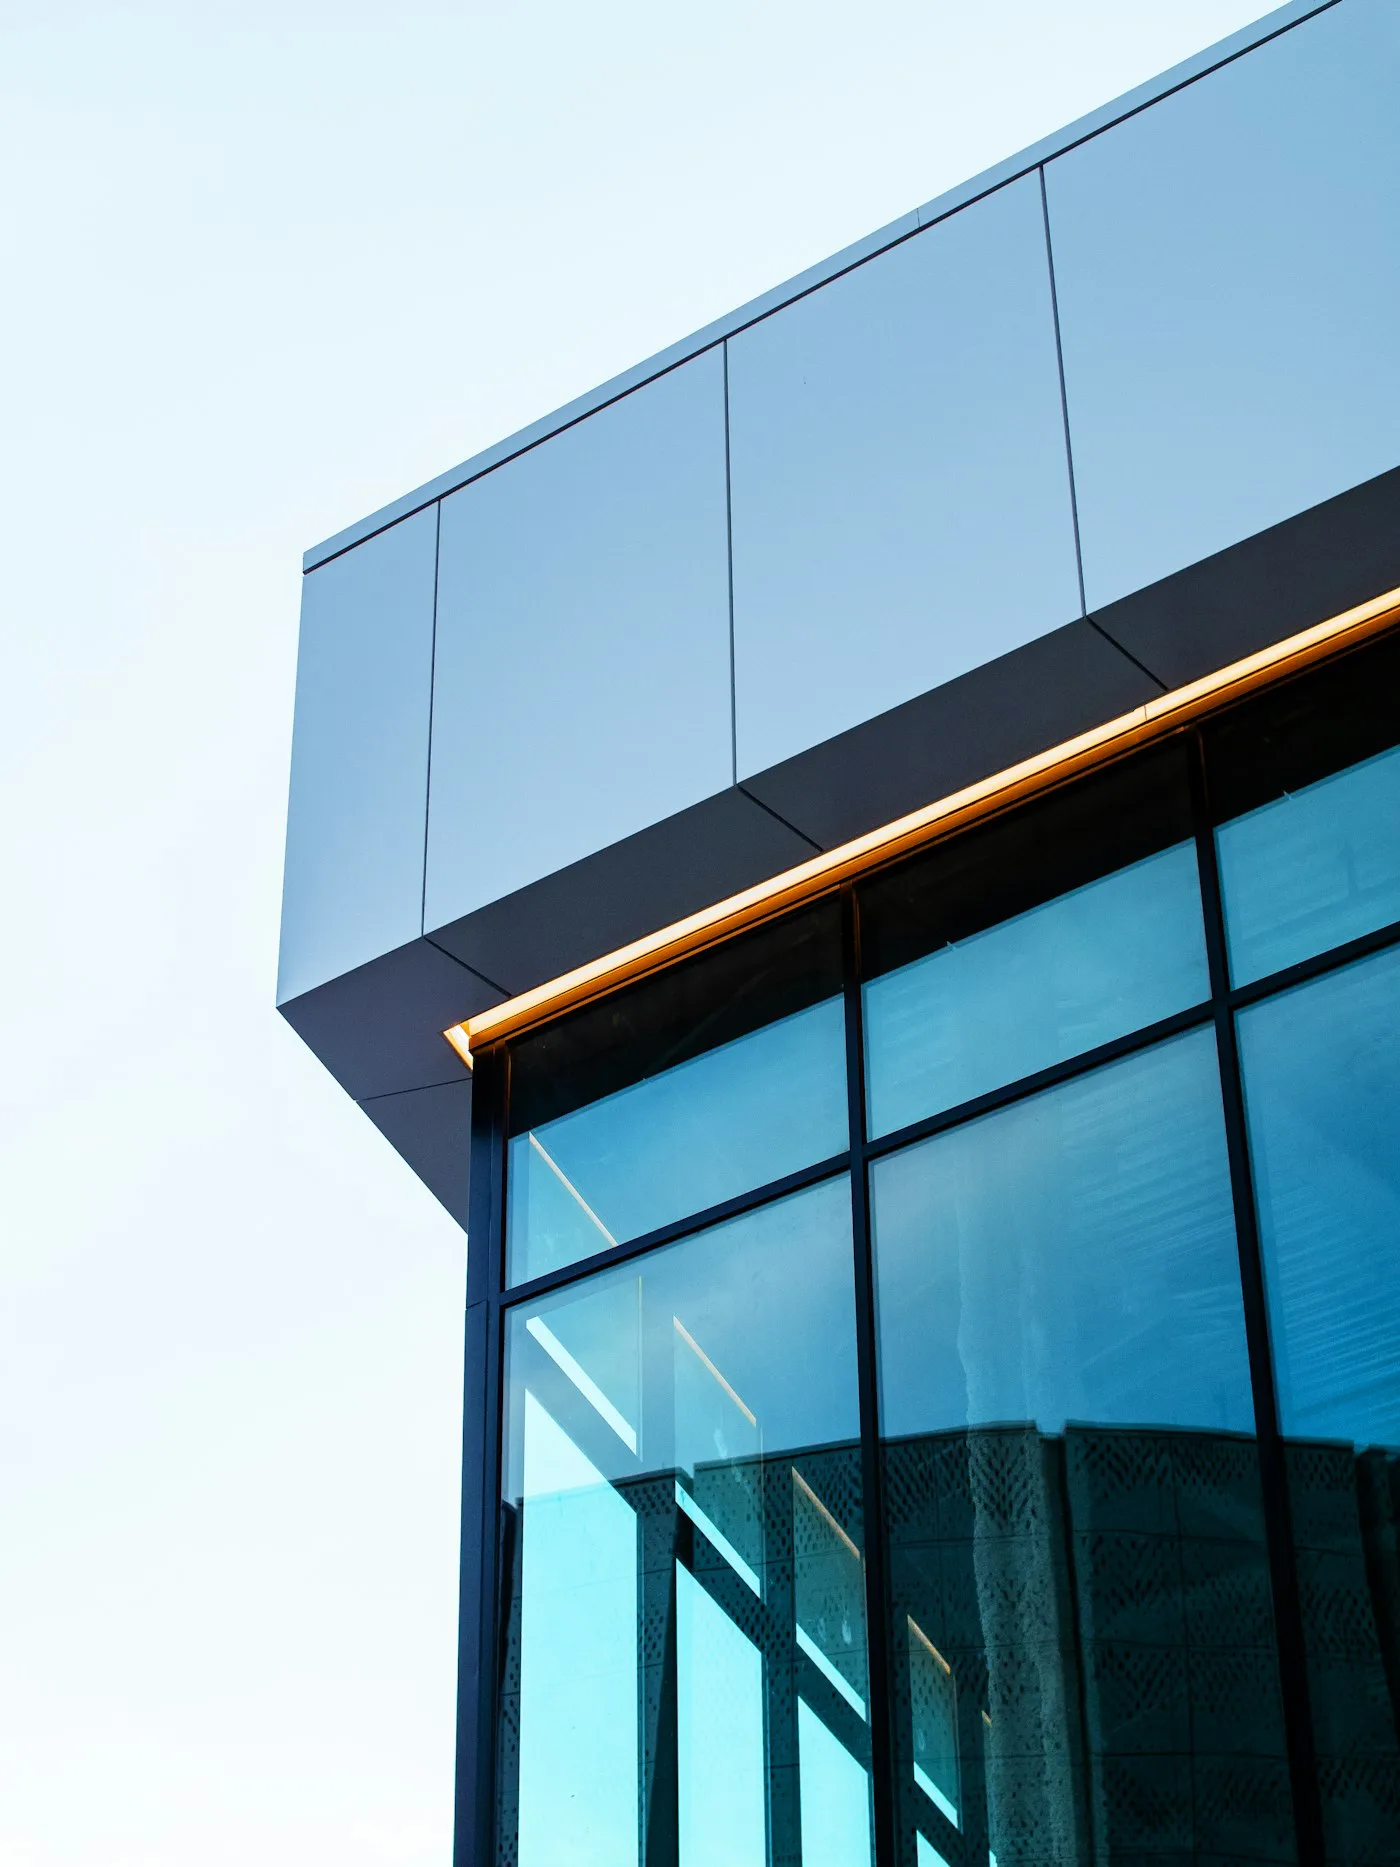
Semi-Capped Curtain Wall
A glass curtain wall that shows only horizontal or only vertical cap lines on the outside and allows wide spans.
Like other glass facade systems, a semi-capped curtain wall has transom gaskets that take up expansion along the horizontals and continuous EPDM gaskets running the full length of the transom to keep it weathertight.
The glazing typically used is 6 mm glass + 12 mm air gap + 6 mm tempered reflective glass.
The pressure plates and caps on the outer skin are placed either vertically or horizontally, depending on the project. Load-bearing profiles in different depths allow wide spans, and from the outside the building shows only horizontal (or only vertical) cap lines.
The glass combination is chosen to suit the purpose of the building, the orientation of the facade, the performance values required by the local weather and climate, and the glass colour called for by the design.
The curtain wall consists of vertical load-bearing profiles fixed to each floor slab with aluminium or galvanised-steel anchors at the spans given in the design, and of transoms connected to them with special fittings to carry the glass at the required heights.
Concealed opening vents can be built into semi-capped curtain walls: the concealed sash and frame profiles, stay arms, handle and keeper are fitted to produce the vent.